-
Shop
- Adidas
- Advanced Technologies
- AI Skills Mastery 2026 Collection
- Astrology & Tarot Products
- Beauty
- Beauty Guides Collection
- Best-Sellers
- Car Accessories
- Confidence
- Dating & Social Skills
- Digital Resources
- AI & Technology
- AI Skills
- Budgeting & Saving
- Car Buying & Ownership
- Cozy Feast Collection
- Electronics & Technology
- Emotional Intelligence
- Entrepreneurship & Business Growth
- Financial Education
- Financial Independence
- Financial Mindset & Psychology
- Goal Setting
- Hobbies
- Home Styling & Organization
- Kitchen & Recipes
- Leadership
- Mindfulness
- Mindset
- Motivation
- Online Business
- Parenting & Child Development
- Pet Lifestyle & Wellness
- Positive Thinking
- Productivity
- Self Confidence
- Sleep Improvement
- Smart Life with AI
- Stress Management & Relaxation
- Travel Planning
- Yoga & Fitness
- Yoga & Mind-Body Practices
- Education & Learning
- Family & Parenting
- Fashion
- Alexander McQueen
- Bags
- Bags & Wallets
- Balenciaga
- Belts
- Blazers
- Bottega Veneta
- Brunello Cucinelli
- Burberry
- Chanel
- Chloé
- Dior
- Dolce & Gabbana
- Dresses
- Etro
- Fendi
- Gucci
- Hats & Hair Accessories
- Hoodies & Sweatshirts
- Jacquemus
- Jil Sander
- Keychains
- Kiton
- Luggage
- Miu Miu
- Off-White
- Outerwear
- Prada
- Rick Owens
- Saint Laurent
- Shoes
- Socks & Tights
- Sweaters & Cardigans
- The Row
- Tom Ford
- Tops & Shirts
- Valentino
- Valentino Garavani
- Versace
- Vivienne Westwood
- Watches
- Fashion Accessories
- Furniture
- Gadgets
- Health & Beauty
- Health & Wellness
- Home & Garden
- Home Supplies
- Jewelry
- Kids & Babies
- Kitchen
- Kitchen Best-Sellers
- Nike
- Patio, Lawn & Garden
- Personal Growth
- Personal Style & Fashion
- Pet Care
- Pet Supplies
- Pets
- Smart Home Living Guides
- Sport & Outdoors
- Stress Relief & Relaxation
- Super Deals
- TikTok Growth & Monetization Mastery
- Travel
- Travel & Adventure
- Wealth
- Wellness
- Popular
- Best deals
AI Room Design Workflow: Mood Boards, Layouts & Shopping
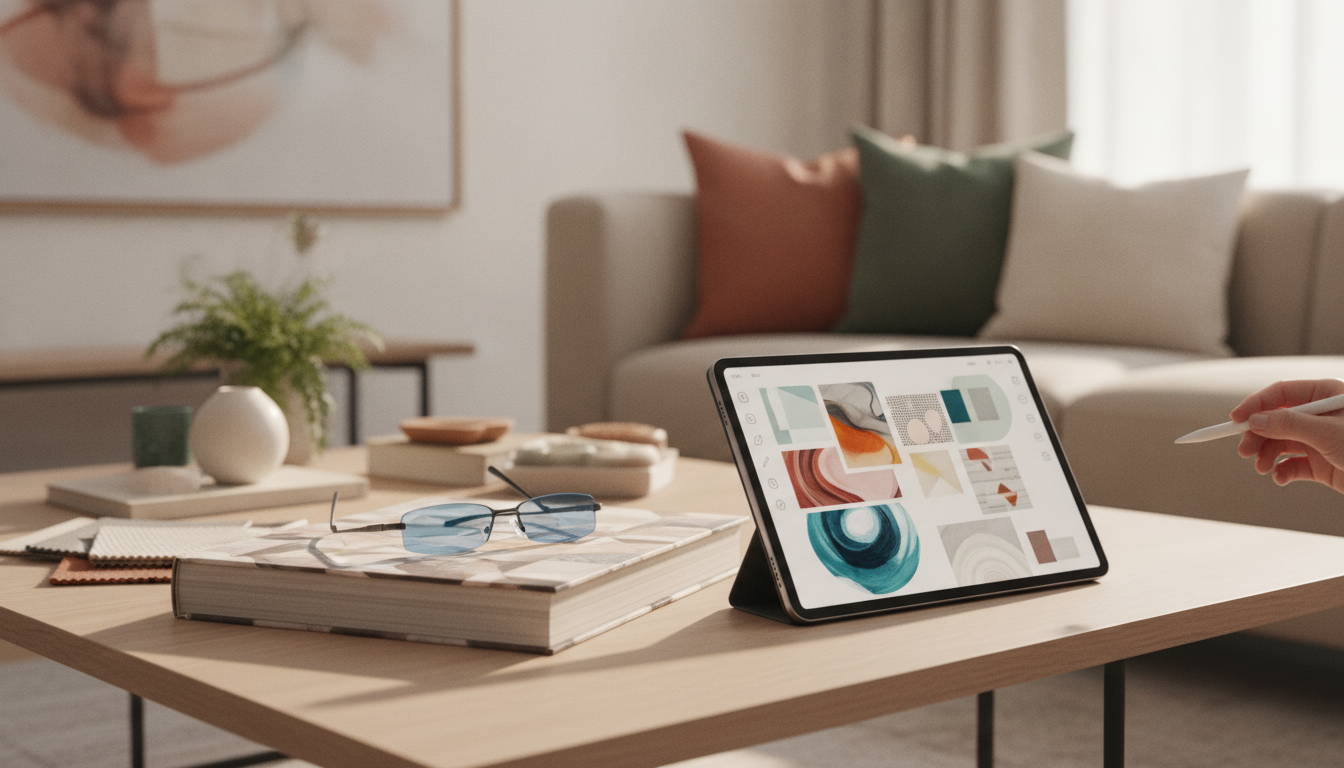
Design and Decorate Like a Pro With AI: A Digital Workflow for Mood Boards, Layouts, and Shopping
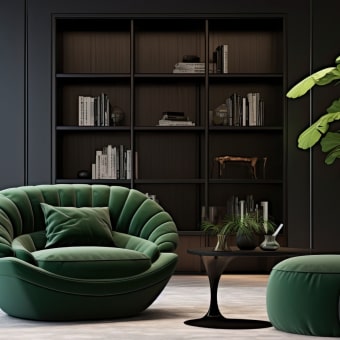
AI can speed up decorating decisions by turning measurements, photos, and style preferences into clear direction: a cohesive mood board, a workable layout, and a finishing plan. The key is using AI as a structured assistant—capturing your constraints, generating options, then validating them with real-world dimensions, light, and budget. The workflow below mirrors how designers move from “messy ideas” to a room that looks intentional and lives well.
Start With the Brief: Style, Constraints, and Non‑Negotiables
Before any visuals, lock in what the room must do. Write down the room’s purpose and the pain points you’re solving—seating capacity, storage needs, awkward traffic flow, glare on a TV, echo, or the corner that always becomes a clutter zone.
Then capture constraints that should never be “designed away”: room measurements, ceiling height, window placement, outlets, radiators/vents, door swings, and any pet/kid durability needs or landlord rules. Choose 3–5 style adjectives (like “warm minimal,” “modern rustic,” or “vintage eclectic”) plus 1–2 firm “no” rules (no brass, no white sofa, no open shelving).
Finally, set a realistic budget split: big pieces (60–70%), lighting (10–15%), textiles (10–15%), and decor/paint (5–10%). Make a “keep list” of items staying in the room so recommendations work around them instead of ignoring them.
Capture the Space: Photos, Measurements, and a Simple Floor Plan
Good inputs create usable outputs. Take photos from all four corners and straight-on shots of each wall. Include one photo with a measuring tape in frame for instant scale. Measure wall lengths, window width/height, sill height, distance from corners, door width and swing, and ceiling height. Sketch a basic floor plan on paper or a note app and label every fixed element.
Also note lighting conditions: north/south exposure, the type of evening lighting you currently have, and any color casts from nearby trees or buildings. A simple “room facts” card you can paste into any tool saves time and keeps results consistent.
Room data checklist for more accurate AI design ideas
| Item | What to capture | Why it matters |
|---|---|---|
| Measurements | Wall lengths, ceiling height, window/door sizes | Prevents oversized furniture and awkward clearances |
| Fixed features | Radiators, vents, outlets, built-ins | Avoids blocking airflow and access |
| Lighting | Daylight direction, bulb temperature, shadows | Improves paint, fabric, and finish choices |
| Must-keep pieces | Photos + dimensions of key furniture | Helps create cohesive layouts and palettes |
| Lifestyle needs | Pets/kids, storage needs, work-from-home | Makes the plan practical and durable |
Generate Decor Directions: Three Distinct Concepts Instead of One
Rather than asking for a single “best design,” request three concept routes that use the same constraints: (1) a safe option, (2) a bold option, and (3) a budget-saver option. For each, ask for a color palette (3–6 colors), material direction (wood tone and metal finish), and 5–10 signature items (rug type, sofa silhouette, lighting style, art vibe).
Keep the room function constant across all concepts (for example: “seating for four, a reading corner, and closed storage”). Compare apples to apples, then choose one concept and borrow one or two standout details from the others to create a “best-of” plan.
Quick reality check: watch for common pitfalls like furniture floating away from walls, missing circulation routes, or window sizes that don’t match your photos.
Build a Mood Board That Translates to Real Purchases
Use a “three swatch test” to keep cohesion: pick one wood tone, one metal finish, and one dominant fabric (such as the sofa upholstery or drapery). Everything else should support these swatches rather than compete with them. Validate color choices under your actual lighting—paint and fabric can flip dramatically from daytime to evening. Guidance on testing paint samples can help prevent expensive do-overs (see using paint samples effectively).
Turn Concepts Into Layouts: Traffic Flow and Scale Checks
When you shift from “look” to “layout,” measurements rule. Use standard clearance targets: 30–36 inches for main walkways, 16–18 inches from sofa to coffee table, and 24–30 inches for dining chair pullback. General clearance and human-factors guidance is worth bookmarking for reference (see anthropometrics and clearance guidance for interior spaces).
Make AI Results Look “Designer”: Pro Rules That Prevent a Flat Finish
Lighting is a frequent weak spot. Choose bulbs with better color quality so paint and textiles read true; the Department of Energy’s overview of lighting choices and quality metrics is a useful reference (see Color Rendering Index (CRI) basics).
From Plan to Action: A Simple Implementation Sequence
Helpful Digital Downloads to Keep Your Plan Organized
- How to Use AI to Design and Decorate Like a Pro | Digital Home Decor Guide ($11.99)
- Kids’ Room Declutter Checklist | Printable Digital Download ($4.99)
Common Mistakes and Quick Fixes
FAQ
What information should be provided to AI to get realistic decor ideas?
Provide room measurements, photos from multiple angles, lighting/exposure notes, and a list of must-keep items with dimensions. Add practical constraints like door swings, vents/radiators, and a budget range plus 3–5 style adjectives and 1–2 “no” rules.
Can AI help choose paint colors and materials accurately?
AI can suggest palettes, undertones, and finish pairings, but final choices should be validated with real swatches and samples in your room. Check both daytime and nighttime lighting, and note whether your bulbs are warm or cool so colors don’t shift unexpectedly.
How can a mood board be turned into a shopping list without losing cohesion?
Choose anchor items first (usually a rug and sofa), then lock in one wood tone and one to two metal finishes. Set target dimensions for each category and list acceptable alternates so replacements stay within the same color family and texture mix.
Recommended for you



Vacation Savings Checklist: From Broke to Booked
Jul 31, 2026









Leave a comment